Why Isfahan’s Grand Square Was Built at a Deliberate, Geometric Angle
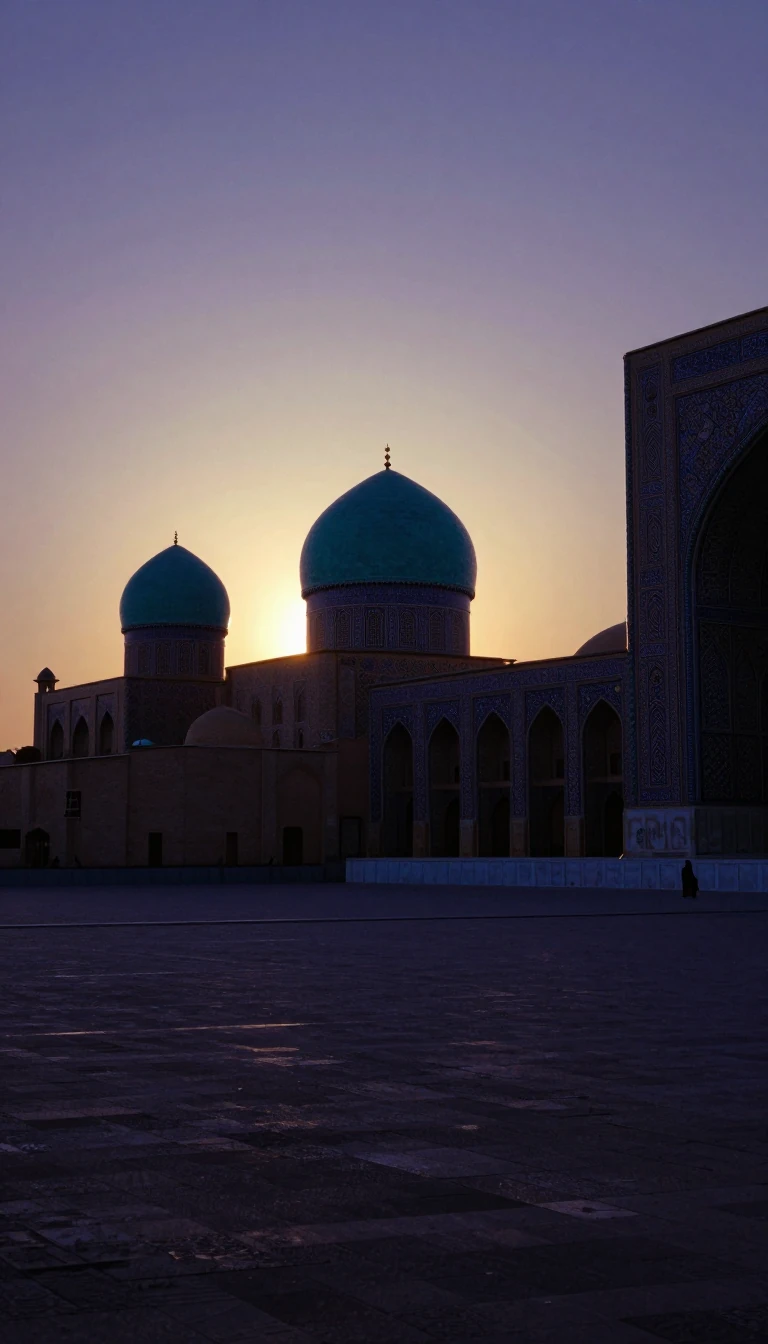
In short: Constructed between 1598 and 1629, the Naqsh-e Jahan Square was the centerpiece of Shah Abbas the Great’s plan to centralize power in Isfahan. While the square is a masterpiece of symmetry, its most famous mosque sits at a distinct, non-aligned angle—a brilliant architectural choice designed to maximize visibility from every corner.
When Shah Abbas the Great moved his capital from Qazvin to Isfahan in 1598, he initiated a massive urban transformation. By selecting a central location surrounded by arid landscapes and the life-giving Zāyande roud river, he aimed to secure his empire against Ottoman and Uzbek threats while asserting control over lucrative trade routes. The project was led by the architect Shaykh Bahai, who designed the square—known as the 'Exemplar of the World'—to serve as the beating heart of a newly centralized state, replacing the fragmented power structures of the past.
The square functioned as a vibrant, cosmopolitan hub where the Shah and his people converged. By day, it hosted tradesmen, entertainers, and coffee-houses; by night, it transformed into a space for mummers and dervishes. It was also a site of international exchange, drawing merchants, missionaries, and artisans from as far as China and Europe. The surrounding architecture, including the Ali Qapu Palace and the Shah Mosque, reflected this grandeur. The Ali Qapu, or 'Exalted Porte,' served as the royal threshold, where the sixth-floor music room provided a vantage point for the Shah to observe polo matches and public festivities held in the square below.
The square’s orientation remains a subject of historical interest. Unlike most major religious structures, the Shah Mosque does not align directly with Mecca. Historian Donald Wilber suggests this was a deliberate choice by Shaykh Bahai. If the mosque had been aligned with the axis of Mecca, the towering entrance-portal would have completely obscured the dome from the view of those in the square. By introducing a subtle, half-right turn, the architect ensured that both the portal and the dome remained visible from any point in the square, balancing religious requirements with a grand, unified aesthetic vision that prioritized the spectator's experience.
Opens the Intellect+ feed with this card first. Swipe up for the next one.
Sources
- Summary by Intellect · source: Naqsh-e Jahan Square
- Also: Wikidata — Naqsh-e Jahan Square · CC0
To cite this card, link to https://intellectplus.co.uk/app/places-naqsh-e-jahan-square.
How we source, check and correct cards: Editorial standards.
General information, not professional advice. Spotted an error? Flag the card or see corrections and complaints.
Intellect Plus is a visual educational discovery platform for exploring fascinating facts and ideas. Brain Food, Not Brain Rot. What is Intellect Plus?
Related
More in World Heritage Sites · More in Countries & Cities · Latest · A–Z · All topics
