The Cathedral of Commerce: How a Five-and-Dime King Built a Gothic Skyscraper
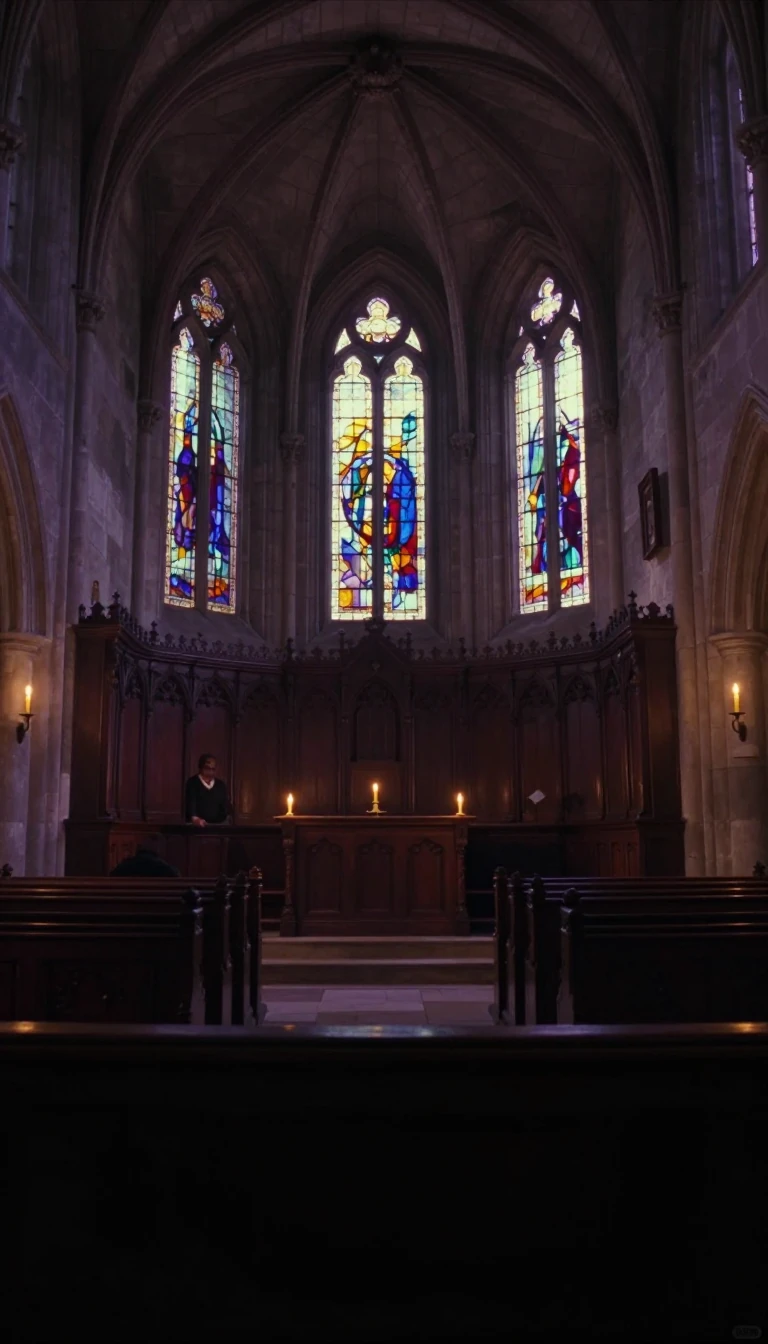
In short: When F. W. Woolworth commissioned his headquarters in 1910, he aimed for a monument to his retail empire. The result was a 792-foot Neo-Gothic marvel that reigned as the world's tallest building for sixteen years, hiding a private swimming pool, a dedicated power plant, and a hidden console for staff.
Designed by architect Cass Gilbert and completed in 1913, the Woolworth Building was initially planned as a modest 12- to 16-story structure. Its final height of 792 feet was not settled until January 1911. Gilbert, who disliked the building's eventual nickname, 'The Cathedral of Commerce,' utilized 15th- and 16th-century Gothic ornament to emphasize verticality. The facade, clad in glazed architectural terracotta, was chosen for its fireproof qualities and aesthetic versatility, allowing for a polychrome effect that appeared uniform from a distance.
The building's engineering was as ambitious as its design. Because the site's bedrock sits deep—between 110 and 115 feet—and the water table is shallow, the structure rests on 66 to 69 massive caissons. To maximize usable office space, engineers Gunvald Aus and Kort Berle utilized a steel frame rather than traditional load-bearing walls. The building was so self-sufficient that it operated its own power plant, capable of supporting 50,000 people, and featured a subterranean coal bunker holding over 2,000 tons of anthracite.
The interior was equally opulent, featuring a cruciform lobby clad in Skyros marble and decorated with glass mosaics. Hidden details abound, such as the grotesques in the lobby depicting the building's creators, including Woolworth himself holding nickels and dimes. While the upper floors were converted into residences in 2012, the building remains a testament to early 20th-century ambition. It was designated a National Historic Landmark in 1966, preserving a legacy that once included a private observatory and a basement swimming pool for the founder's personal use.
Opens the Intellect+ feed with this card first. Swipe up for the next one.
Sources
- Summary by Intellect · source: Woolworth Building
- Also: Art Institute of Chicago — Woolworth Building (The Dance) · CC0 (data); description CC BY 4.0
- Also: Art Institute of Chicago — Woolworth Building · CC0 (data); description CC BY 4.0
To cite this card, link to https://intellectplus.co.uk/app/design-woolworth-building.
How we source, check and correct cards: Editorial standards.
General information, not professional advice. Spotted an error? Flag the card or see corrections and complaints.
Intellect Plus is a visual educational discovery platform for exploring fascinating facts and ideas. Brain Food, Not Brain Rot. What is Intellect Plus?
Related
More in Architecture · More in Design · Latest · A–Z · All topics
