Is Saint Basil's Cathedral a masterpiece of Russian architecture or a mysterious foreign import?
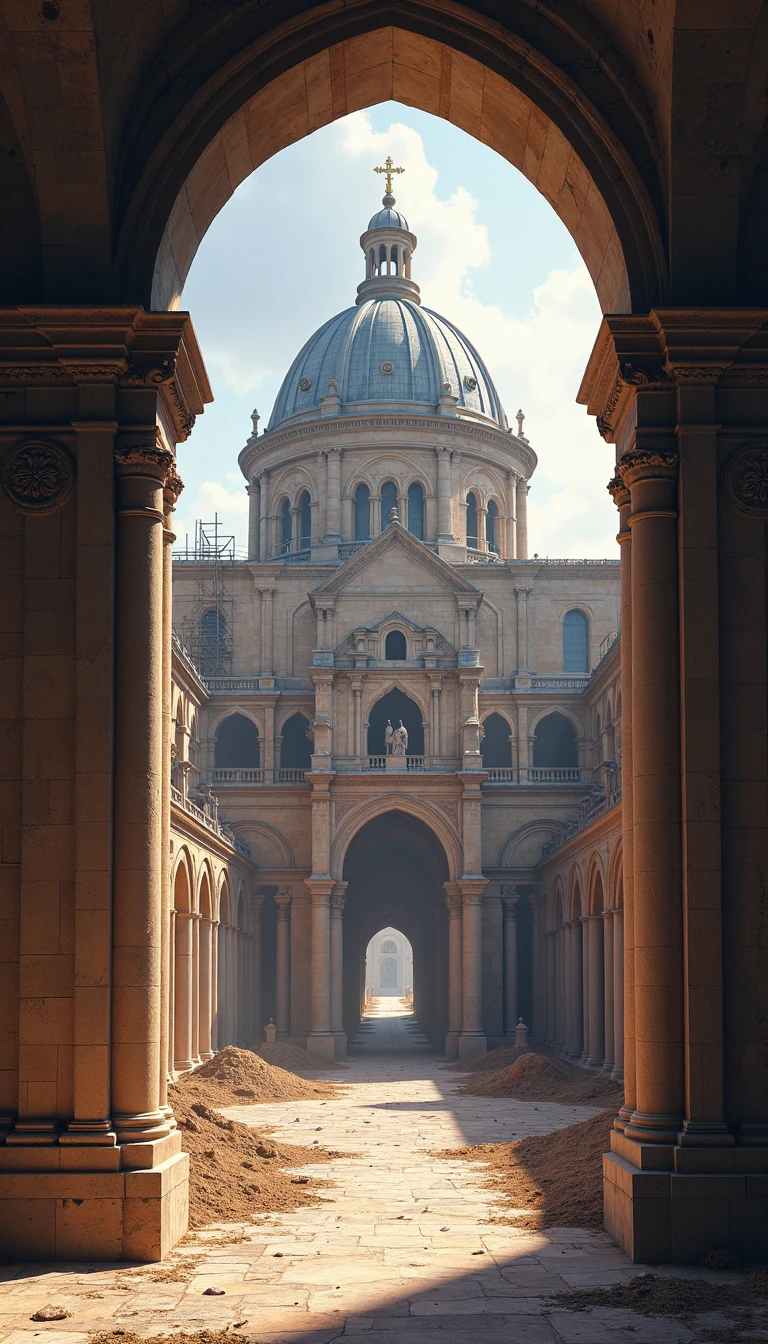
In short: Rising from Moscow's Red Square like a bonfire, Saint Basil's Cathedral defies easy categorization. Built by order of Ivan the Terrible between 1555 and 1561, this iconic structure remains a puzzle of architectural history. Its unique design, blending complex symmetry with calculated asymmetry, continues to spark debate among global scholars.
Commissioned to commemorate the capture of Kazan and Astrakhan, the cathedral was originally known as Trinity Church. It stands on the site of a historic marketplace, replacing a cluster of wooden memorial churches. The building's construction involved a sophisticated internal wooden frame, which served as a life-size model for the masonry work. This engineering feat, featuring red bricks and white stone foundations, represents a high point of 16th-century Muscovite craftsmanship that was later lost during the Time of Troubles.
The identity of the architects, traditionally cited as Barma and Postnik, remains a subject of intense speculation. While legends claim Ivan the Terrible blinded the architect to prevent the creation of a rival masterpiece, historians largely dismiss this as a myth. The cathedral's design is equally enigmatic; it lacks clear precedents in Byzantine tradition. Scholars have proposed various influences, ranging from Italian Renaissance concepts by architects like Filarete to potential connections with German craftsmen or even the destroyed Qolşärif Mosque in Kazan.
The cathedral's appearance has evolved significantly over centuries. Initially a group of nine independent churches, it was transformed into a monolithic temple during major expansions in the 1680s. Its famous vivid colors were not part of the original design but were added in stages, culminating in the 1848 color scheme. Despite surviving Napoleon's occupation and Soviet-era demolition threats—famously averted by the intervention of preservationists like Pyotr Baranovsky—the building remains a federal property and a symbol of Russia, housing a museum and hosting regular liturgical services since 1997.
The cathedral's floor plan is a study in deliberate complexity. While the eight side churches are arranged in perfect symmetry around a central core, the entire structure is subtly offset to accommodate a larger apse. This creates a multi-axial shape that appears symmetrical from the west but reveals its intricate, bonfire-like geometry from other angles. By rejecting traditional sacred symbols in favor of three-dimensional brickwork, the architects created a structure that stands as a singular, astonishing anomaly in architectural history.
Opens the Intellect+ feed with this card first. Swipe up for the next one.
Sources
- Summary by Intellect · source: Saint Basil's Cathedral
- Also: Art Institute of Chicago — Saint Basil's Cathedral · CC0 (data); description CC BY 4.0
To cite this card, link to https://intellectplus.co.uk/app/design-saint-basil-s-cathedral.
How we source, check and correct cards: Editorial standards.
General information, not professional advice. Spotted an error? Flag the card or see corrections and complaints.
Intellect Plus is a visual educational discovery platform for exploring fascinating facts and ideas. Brain Food, Not Brain Rot. What is Intellect Plus?
Related
More in Architecture · More in Design · Latest · A–Z · All topics
